Designing Solutions. Delivering Value.
BIM Services
We bridge engineering knowledge with digital technology to deliver world-class BIM solutions, enabling seamless collaboration, optimized project outcomes, and measurable value across global markets.
What We Offer
Our Core BIM Disciplines
Architectural BIM
- High-fidelity 3D modeling
- Facade & spatial coordination
- Massing to LOD 500 delivery
Structural BIM
- RCC, Precast & Steel structures
- Foundation
- Structural quantity take-off and shop drawings
MEP Services
- HVAC ducting & piping coordination
- Electrical Panels, Cable ways, etc
- Fire protection & plumbing systems
Clash Detection
- Federated Model Interference Checking
- Navisworks workflows
- Coordinated CSD drawings output
Where We Work
Areas Served
Buildings
- High-rise & commercial
- Hospitality buildings
- Luxury villas
Oil & Gas
- Substations
- Utility buildings
Urban Infrastructure
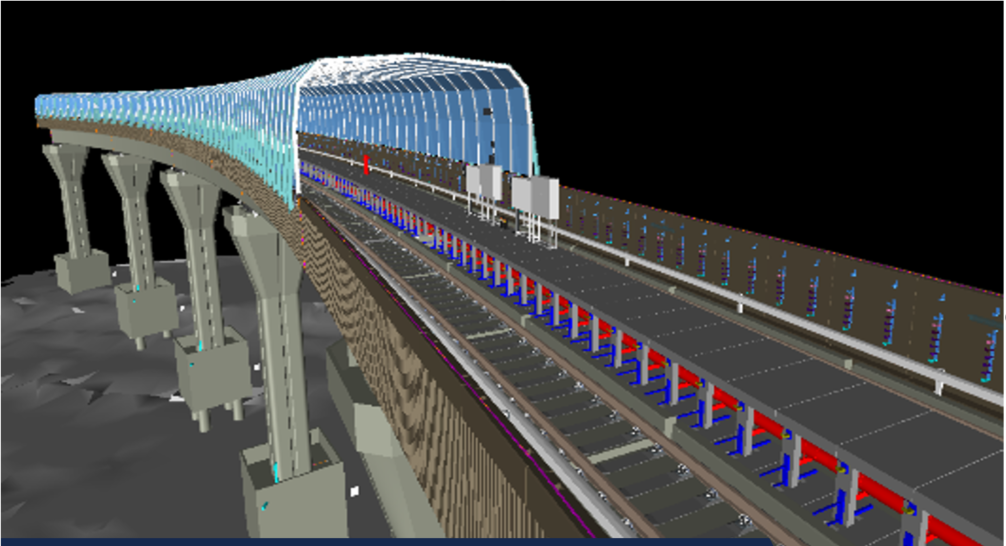
- Bridges, culverts, metros
- Railways, airports
- Highways, roads, utilities
BIM Services Capabilities
3D BIM Modeling
LOD 300 / 350 / 400 / 500
Clash Coordination
Detection & resolution
Quantity Scheduling
Bill of quantities
4D Simulations
Time-based sequencing
BIM Content Creation
Families & libraries
Shop & As-Built Drawings
Preparation & delivery
BIM Discipline
BIM for Architecture
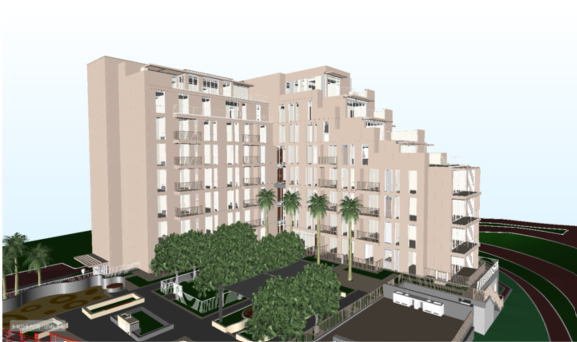
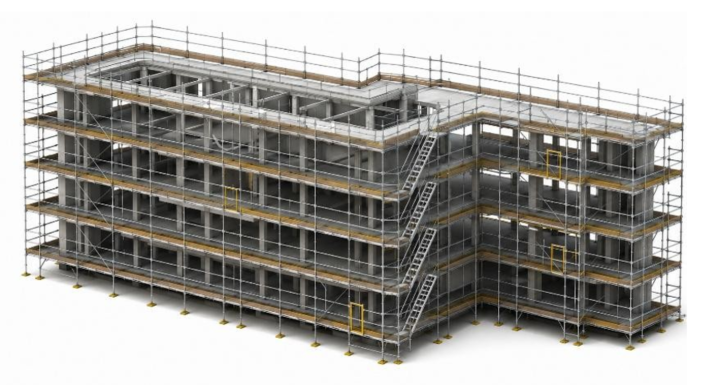
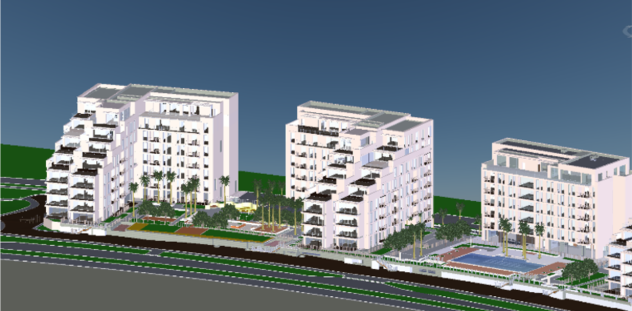
We deliver Architectural BIM Modelling services that help streamline design development, improve interdisciplinary collaboration, enhance coordination among project stakeholders, and support efficient project delivery from concept to construction.
General Architecture
Detailed digital 3D models of essential architectural elements including staircases, ramps, walls, and partitions fostering enhanced visualisation and improved design accuracy.
Façade
Façade design captured element by element — aesthetic and functional — to ensure visual appeal, longevity, and energy efficiency.
Signage & Wayfinding
Modelling of signage and wayfinding systems for clear navigational aid within complex structures meeting accessibility, safety, and space utilisation requirements.
Landscaping
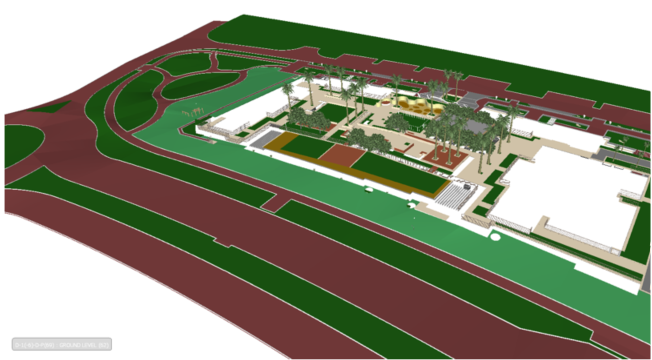
Comprehensive landscape models incorporating hardscape and softscape elements — supporting sustainable outdoor environments and efficient irrigation design.
Documentation & Drawings
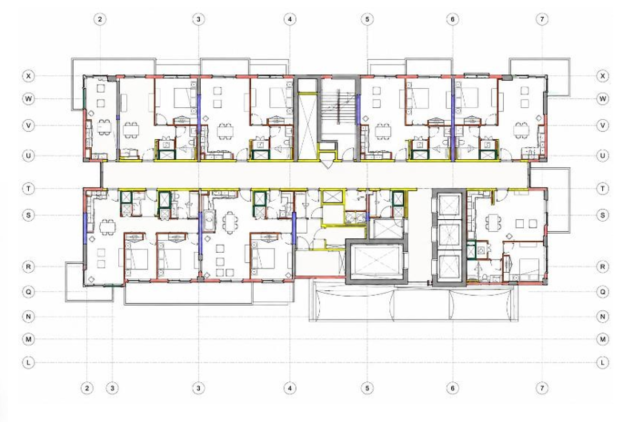
Production of GFC drawings, schedules, area statements, and all associated 2D documentation directly extracted from the federated model.
BIM Discipline
BIM for Structure
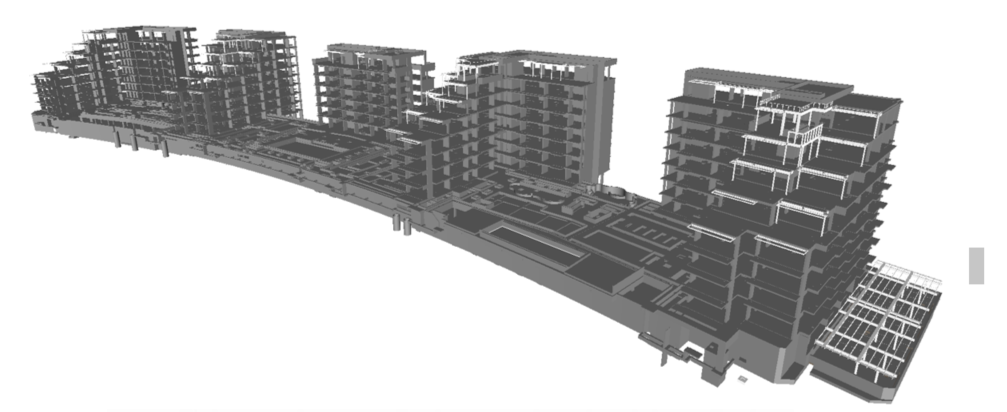
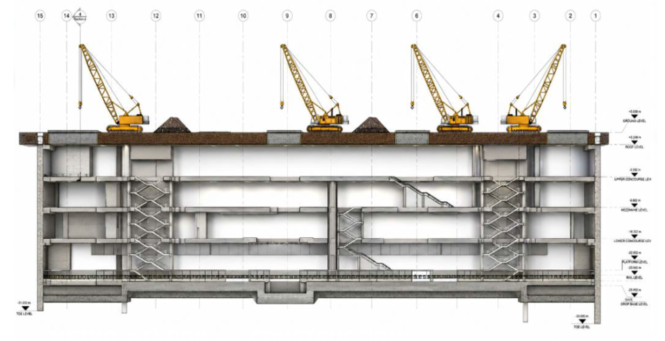
Our Structural BIM Modelling services focus on developing and integrating structural elements such as beams, columns, slabs, foundations, and steel components within a coordinated building model. This supports efficient interface management, accurate structural coordination, quantity take-off, and shop drawing preparation, ensuring a well-coordinated, robust, and construction-ready structural framework.
Primary Software: Autodesk Revit | Civil 3D
RC Structures
BIM models of beams, columns, slabs, and foundations facilitating improved visualisation, integration, and load distribution.
Steel Structures
Accurate modelling of I-beams, angles, channels, hollow sections for precision in fabrication, assembly, and erection.
BIM Discipline
BIM for MEP
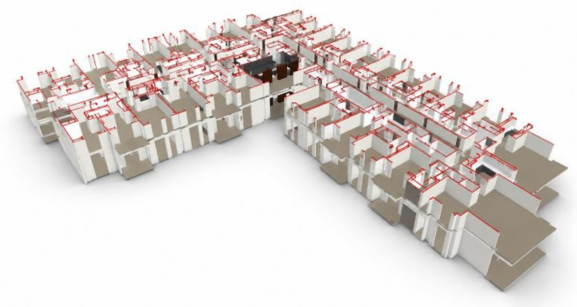
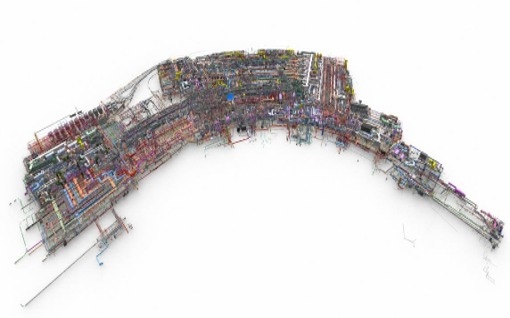
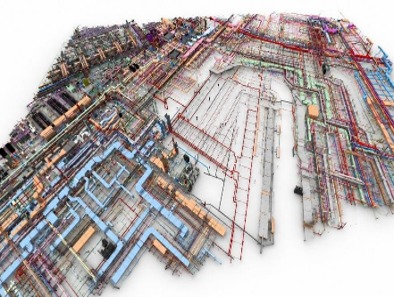
Our MEP BIM Modelling services integrate Mechanical, Electrical, Fire fighting and Plumbing systems into a coordinated building model, enabling accurate design representation, effective clash coordination, and clear communication among project stakeholders throughout the project lifecycle.
Electrical Systems
Smart BIM modelling for power, lighting, ELV, and cable routing.
HVAC Systems
Detailed ductwork, piping, and equipment layouts for clash-free execution.
Plumbing Systems
Water supply, drainage, and sanitary systems supporting efficient routing and code compliance.
Fire Fighting
Coordinated sprinkler, hydrant, and suppression system modelling.
LPG & Fuel Systems
Safe, compliance-driven distribution system routing.
External Utilities
Integrated sewage, water, power, and telecom network modelling.
Clash Detection & Coordination
Multi-disciplinary clash detection using Navisworks to identify conflicts early.
Spatial Coordination
Validation of ceiling spaces, risers, plant rooms, and service zones.
BIM Discipline
BIM for Clash Detection
Navisworks
Our BIM services leverage the integration of Navisworks Clash Detective and Time-Liner to perform 4D clash detection for time-dependent construction activities. This approach identifies potential conflicts at specific stages of the construction sequence, enabling proactive resolution before site execution and supporting smoother, more efficient project delivery.
Revizto
By leveraging Revizto, we help our clients streamline project coordination, identify and resolve issues early, and minimize construction risks. Its collaborative issue-tracking, reporting, and dashboard capabilities enable greater project visibility, improved stakeholder engagement, and data-driven decision-making throughout the project lifecycle.
Meet the team behind our BIM delivery
From modeling to coordination, our BIM team brings deep AEC industry expertise to every project.